Choosing a staircase layout starts with the floor plan, not the finish. Straight, L-shaped and U-shaped stairs can all suit a contemporary home, but each uses space differently and affects circulation, headroom and furniture movement.
Before comparing finishes or railing styles, consider how the staircase must connect the two floors. The right layout should fit the structure cleanly, feel comfortable to use and work with the rooms around it.
Start with the space available
Measure more than the obvious footprint. Floor-to-floor height, the upper-floor opening, nearby doors, windows, corridors and ceiling lines can all affect the design.
A staircase may fit on a drawing but still feel awkward if a landing blocks a doorway or leaves too little room to turn furniture.
For custom staircase installations Cyprus, these checks should be resolved before fabrication. Accurate measurements allow the structure, landings, railings and connection points to be planned together.
Straight staircases: simple and direct
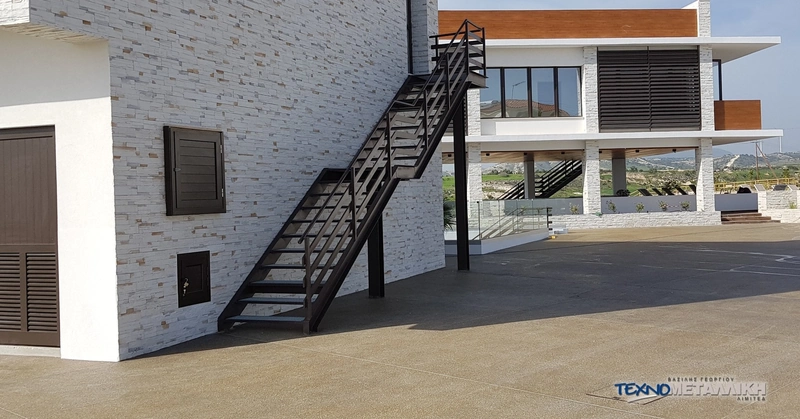
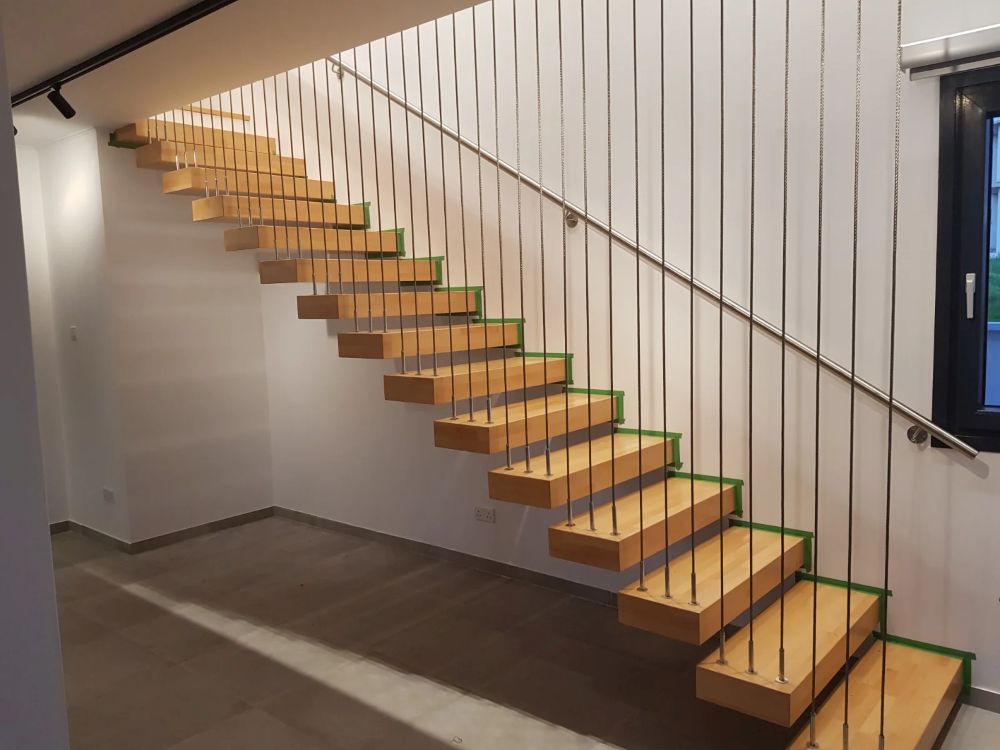
A straight staircase runs in one direction from one level to the next. Its geometry is clear and works well in modern interiors where the stair forms a clean architectural line.
The uninterrupted route is a practical advantage. Moving mattresses, furniture and other bulky objects is generally easier because there is no turn between floors.
The limitation is length. A straight flight needs sufficient horizontal run and may occupy a long section of wall. In a compact home, that can conflict with storage, furniture placement or circulation.
Custom metal staircases can suit this configuration well because the supporting structure can be designed to appear visually light while remaining integrated with the building.
L-shaped staircases: useful around corners
An L-shaped staircase usually consists of two flights connected by a landing, creating a turn of about 90 degrees.
This layout can work where one long run would be difficult to accommodate. The stair can follow two adjoining walls, turn into another part of the room or respond to the position of an upper-floor opening.
The landing also divides the ascent. Depending on the structure, the space below may be suitable for storage or built-in furniture.
An L-shaped stair should not automatically be called space-saving. It redistributes the footprint rather than removing it. The landing, supports and turning zone still need enough room to work comfortably.
U-shaped staircases: less continuous length, more width
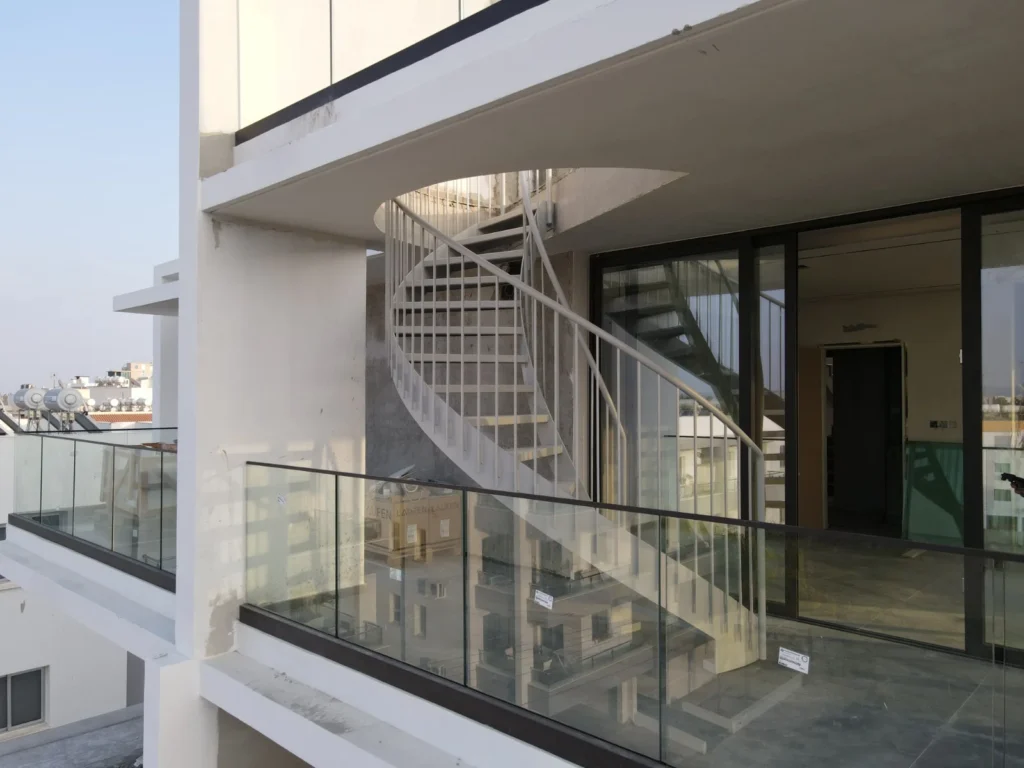
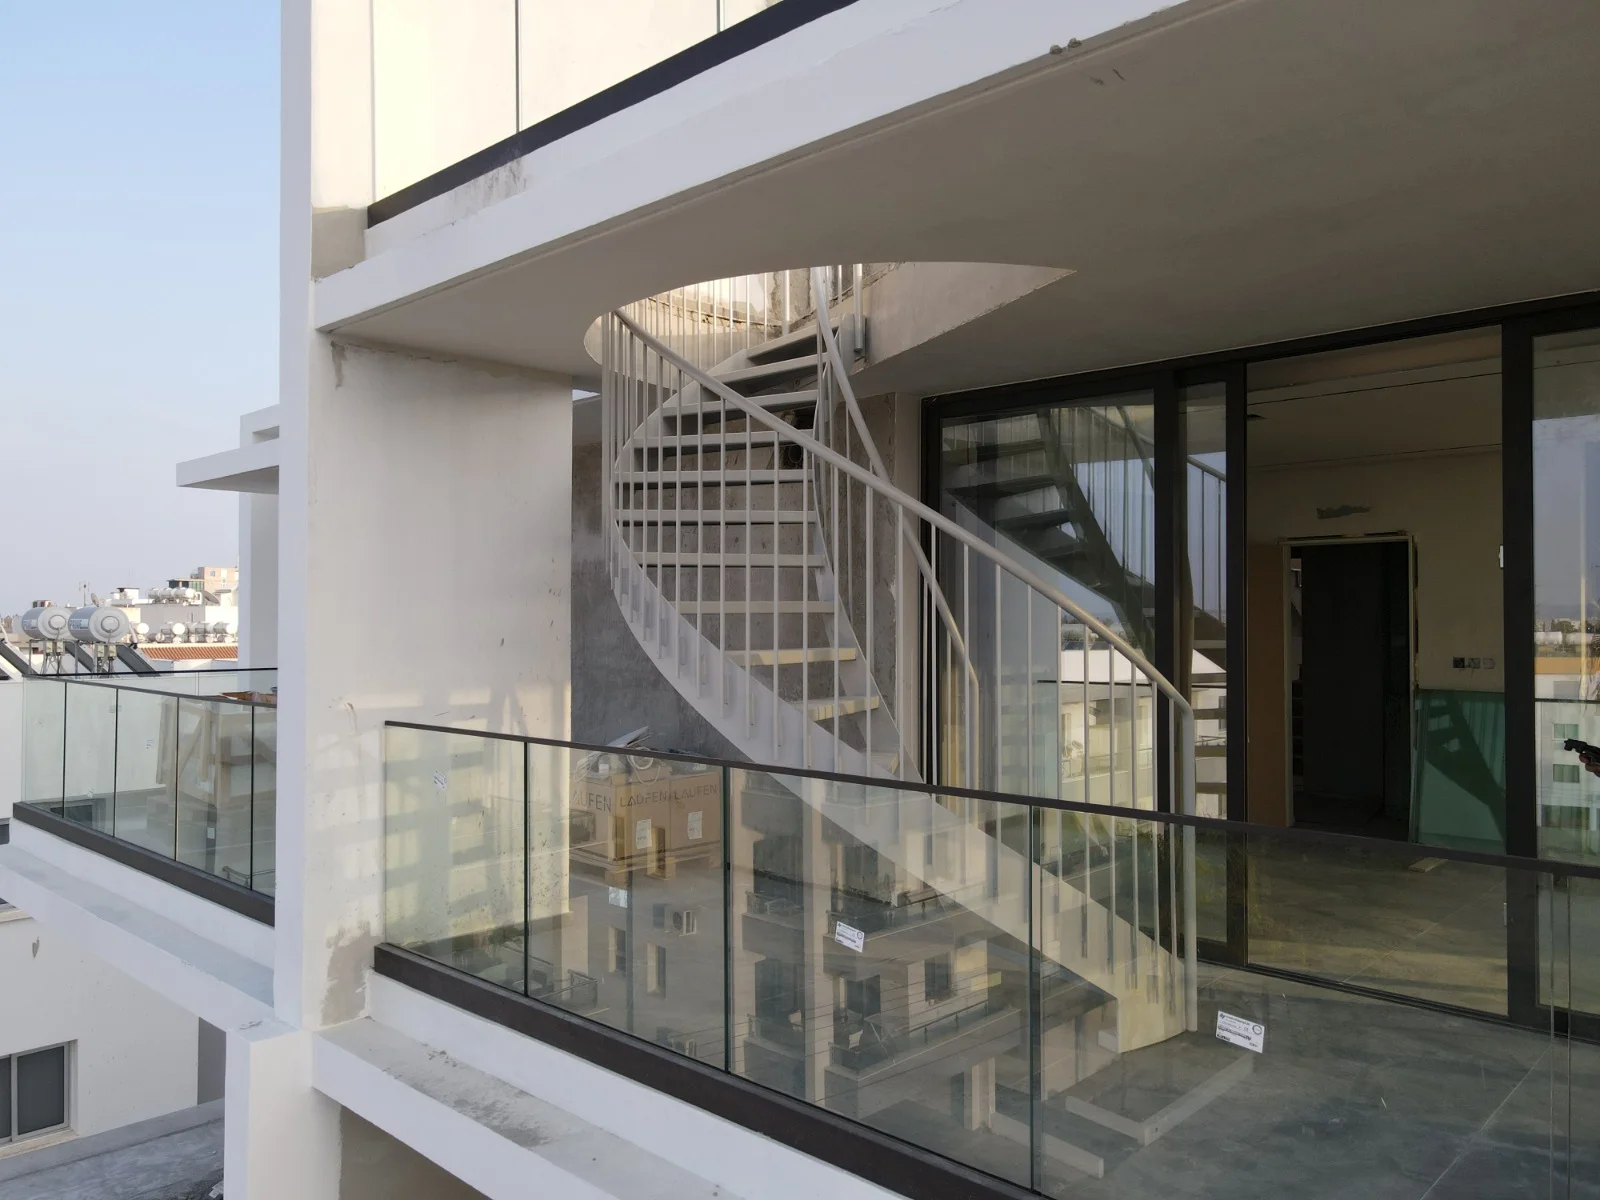
A U-shaped staircase normally uses two parallel flights linked by a landing with a 180-degree change of direction.
Because the stair folds back on itself, it needs less uninterrupted length than a straight flight. This can suit homes where the available staircase zone is wider than it is long.
U-shaped stairs also fit naturally within dedicated stairwells.
The trade-off is width. Large furniture must also be able to turn at the landing, so dimensions should be checked before the design is finalised.
For homeowners comparing staircases Cyprus, this distinction matters. A U-shaped arrangement can reduce continuous length, but it is not automatically the smallest option.
Which layout fits your floor plan?
A straight staircase works best where there is a long, clear run and direct movement between floors is important.
An L-shaped staircase makes sense where the floor plan turns a corner or where the upper opening sits away from the direction of the lower flight.
A U-shaped staircase is useful when the stair needs to remain within a concentrated zone and there is enough width for parallel flights.
Whichever layout is chosen, confirm floor-to-floor height, opening dimensions and headroom first. Then review nearby doors, circulation paths, furniture movement, structural connections and railing details. These factors are harder to correct once fabrication has started.
Frequently asked questions
Is a straight staircase cheaper than an L-shaped or U-shaped staircase?
It can be simpler to fabricate because it has no change of direction and may require fewer landing components. Final cost still depends on size, material, finish, railing design and site conditions.
Which staircase layout takes up the least space?
There is no single answer. Straight stairs need more continuous length, while U-shaped stairs exchange some of that length for width. L-shaped stairs can work well where the available space turns a corner.
Are U-shaped staircases suitable for small homes?
They can be, particularly when uninterrupted floor length is limited but sufficient width is available. The two flights and landing must still meet the dimensional needs of the project.
Which staircase is easiest for moving furniture?
A straight staircase usually provides the simplest route because furniture does not have to turn at a landing. L-shaped and U-shaped layouts require more attention to landing dimensions.
Can a staircase layout be changed during a renovation?
Often, yes. The existing floor opening, structure, headroom and surrounding rooms may limit the options, so the proposed layout should be assessed before fabrication work begins.
Plan the staircase around the property
A staircase should fit the building before it tries to make a visual statement. Technometalliki can design, fabricate and install a custom staircase around the actual dimensions, structural conditions and architectural character of your property.
Share your plans or measurements with our team to discuss the most suitable layout before fabrication begins.