Choosing a staircase material is not simply a matter of appearance. The staircase must suit the building, carry everyday loads safely, fit the available space and remain dependable under local conditions.
For most modern Cyprus properties, metal offers the strongest balance of design flexibility, structural efficiency and practical installation. Concrete is a solid choice for permanent staircases planned into a new building, while timber brings warmth and character to dry interior spaces.
The right option depends on whether the staircase is indoors or outdoors, part of a new build or renovation, and exposed to coastal air.
Metal, Concrete and Timber Staircases Compared
| Factor | Metal | Concrete | Timber |
|---|---|---|---|
| Design flexibility | Excellent | Moderate | Good |
| Structural weight | Relatively light | Heavy | Light |
| Installation | Often prefabricated and efficient | Wet, disruptive process | Moderate |
| Outdoor suitability | Strong with the correct protection | Strong when properly detailed | Usually limited |
| Maintenance | Low to moderate | Low | Moderate |
| Typical appearance | Modern and precise | Solid and architectural | Warm and natural |
| Renovation suitability | Excellent | Limited | Good |
There is no material that wins in every category. A well-designed staircase begins with the property rather than the material.
What Should Cyprus Property Owners Consider?
The first question is how the staircase will be used. A main staircase between living floors has different requirements from a secondary stair serving a roof terrace, mezzanine or garden.
Property owners should consider:
- The available floor opening
- Indoor or outdoor exposure
- Daily foot traffic
- Structural support
- Installation access
- Maintenance expectations
- Required railing and guarding
- The architectural style of the property
The approval route should also be considered early. Stair geometry, structure, guarding and accessibility may fall under Cyprus building requirements. The Ministry of Interior provides information through its Building Regulations Sector, but project-specific advice should come from the appointed architect or engineer.
1. When is a Metal Staircase the Best Choice?
Metal works particularly well where strength is needed without a heavy, visually dominant structure. Steel components can be fabricated with slim sections and accurately fitted to unusual openings.
This makes metal suitable for a custom metal staircase in Cyprus, especially in modern homes, duplex apartments, extensions and commercial interiors.
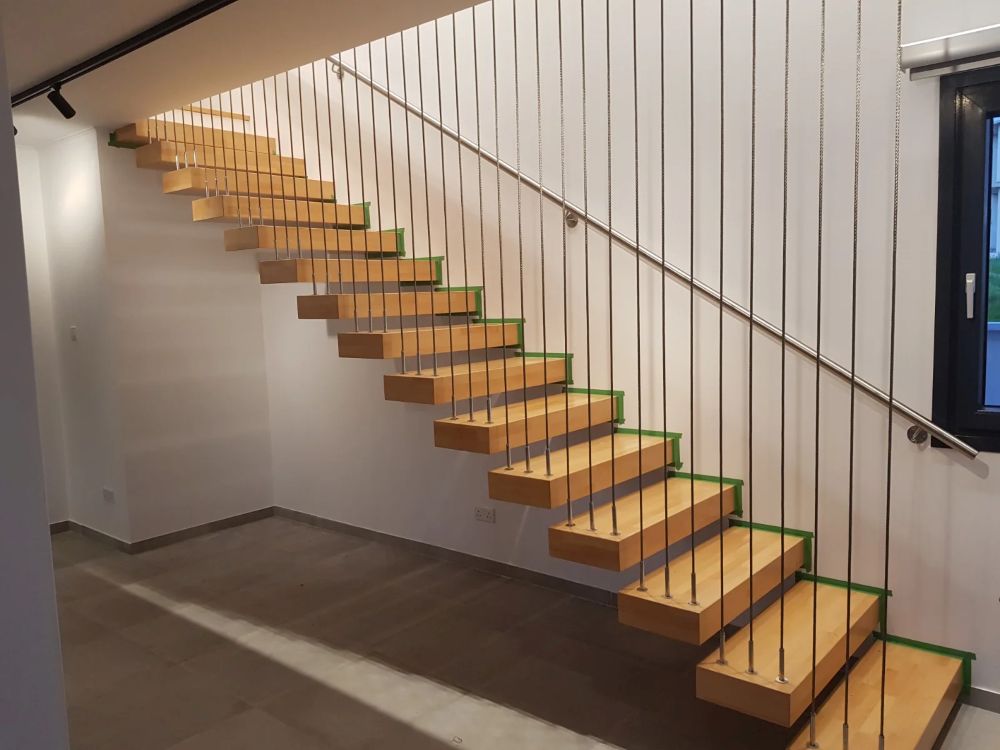
Metal also combines easily with other materials. A steel frame can support timber treads for warmth, glass panels for openness or a custom indoor stair railing for a more individual finish.
Its main advantages include:
- High design flexibility
- Strong load-carrying capacity
- Slim structural profiles
- Accurate workshop fabrication
- Faster on-site assembly in many projects
- Suitability for straight, floating, helical and spiral forms
Metal is especially useful for a space-saving staircase for a Cyprus apartment where every square metre matters.
The main limitation is that exterior metalwork must be protected correctly. Cyprus coastal conditions can expose steel to salt, humidity and airborne chlorides. Hot-dip galvanising is commonly used as a corrosion-protection method in coastal environments, although the final system must be selected for the actual exposure level.
Good drainage, suitable coatings and careful detailing are just as important as the choice of metal.
2. When Does a Concrete Staircase Make Sense?
Concrete stairs have a substantial, permanent feel. They are often formed as part of a new reinforced-concrete structure, making them a natural option for apartment blocks, communal stair cores and new houses.
Their mass can provide excellent rigidity with little noticeable vibration. Concrete can also be finished with tile, stone, timber or another surface material.
However, concrete staircases are heavy and difficult to alter once built. Construction usually involves formwork, reinforcement, pouring, curing and follow-on finishing. This makes concrete less practical for an occupied-home renovation or an opening where installation access is restricted.
Concrete can also deteriorate when water and salts reach its reinforcement through cracks or damaged surfaces. A coastal staircase therefore still requires correct detailing and long-term inspection.
Concrete is generally best when the stair is part of the building’s original structural design rather than a later addition.
3. When is Timber the Right Choice?
Timber brings natural warmth into an interior. It can suit traditional homes, bedrooms, mezzanines and residential spaces where a softer appearance is preferred.
It is lighter than concrete and can be crafted into many forms. Timber also works especially well as a tread material over a steel support system.
Its performance depends heavily on its environment. Wood responds to changes in moisture, which can affect movement, durability, and long-term stability.
Timber may require refinishing and can show scratches, wear or movement more readily than steel or concrete. It is normally better suited to controlled interior conditions than exposed outdoor areas.
Which Staircase is Best for Your Property?
- Choose metal when the project requires design freedom, a lighter structure, precise fabrication or a staircase that must fit an existing property.
- Choose concrete when the staircase is being planned as a permanent part of a new structural frame.
- Choose timber when natural appearance and interior warmth are the main priorities.
For many Cyprus homes, a hybrid design provides the best balance. Steel can form the main structure, while timber treads and glass or metal railings complete the appearance.
For an early site assessment, contact the team at Technometalliki before making a purchase.
Frequently Asked Questions
Are metal stairs cheaper than concrete stairs?
Not always. The final cost depends on the shape, size, finish, railing, structural supports and installation conditions. A simple prefabricated metal stair may be efficient, while a highly detailed floating or helical staircase may require more specialised fabrication.
Which staircase material lasts the longest?
Metal, concrete and timber can all last for decades when properly designed and maintained. Exposure, construction quality and maintenance normally matter more than the material name alone.
Are metal staircases suitable for outdoor Cyprus properties?
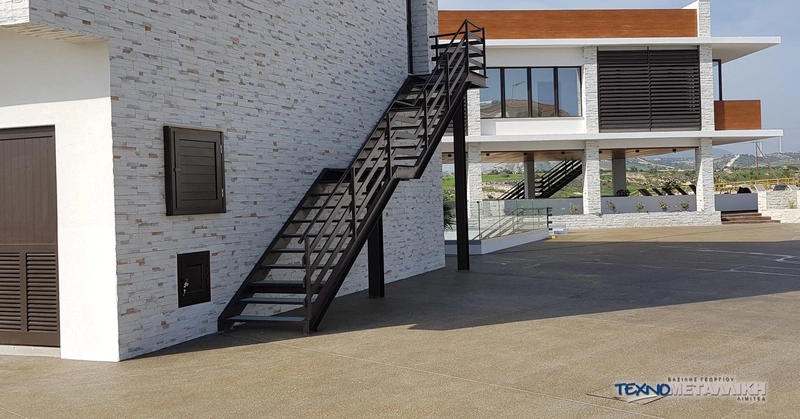
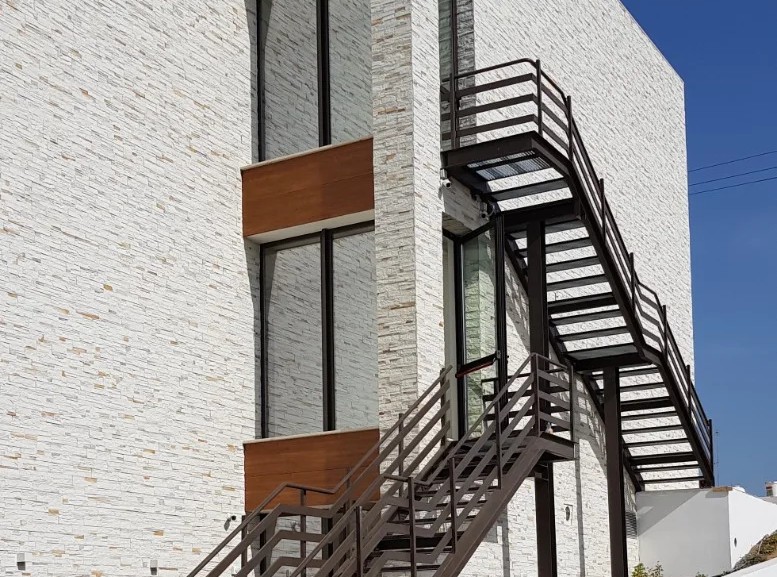
Yes. An external steel staircase for a coastal property can perform well when the steel grade, galvanising, coating, drainage and fixings are specified for the site conditions.
Can a metal staircase be installed in an existing house?
In many cases, yes. Metal is well suited to renovations because components can be measured, fabricated off-site and assembled with less wet construction than a concrete stair. Structural checks are still necessary.
Is a combined metal-and-timber staircase practical?
Yes. A metal frame with timber treads gives the staircase a slim, strong structure with a warmer surface finish. It is a popular solution for contemporary residential interiors.
Final Decision
The best staircase is one that fits the building, environment and way the space will be used. Metal provides exceptional flexibility, concrete offers structural permanence, and timber adds natural character.
Before choosing, confirm the opening dimensions, structural support, exposure level, railing requirements and preferred finish.