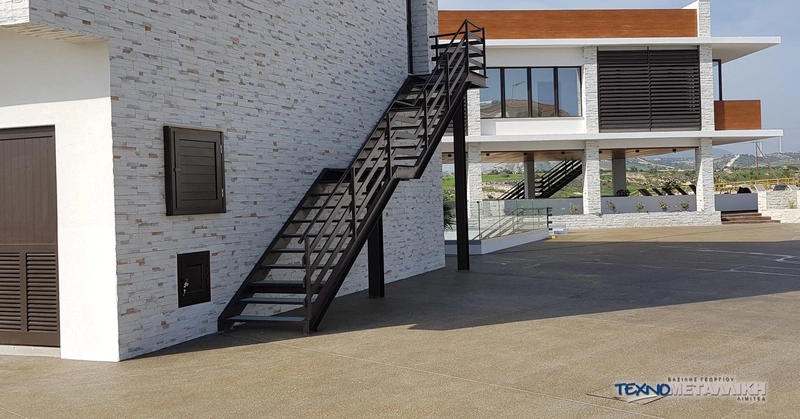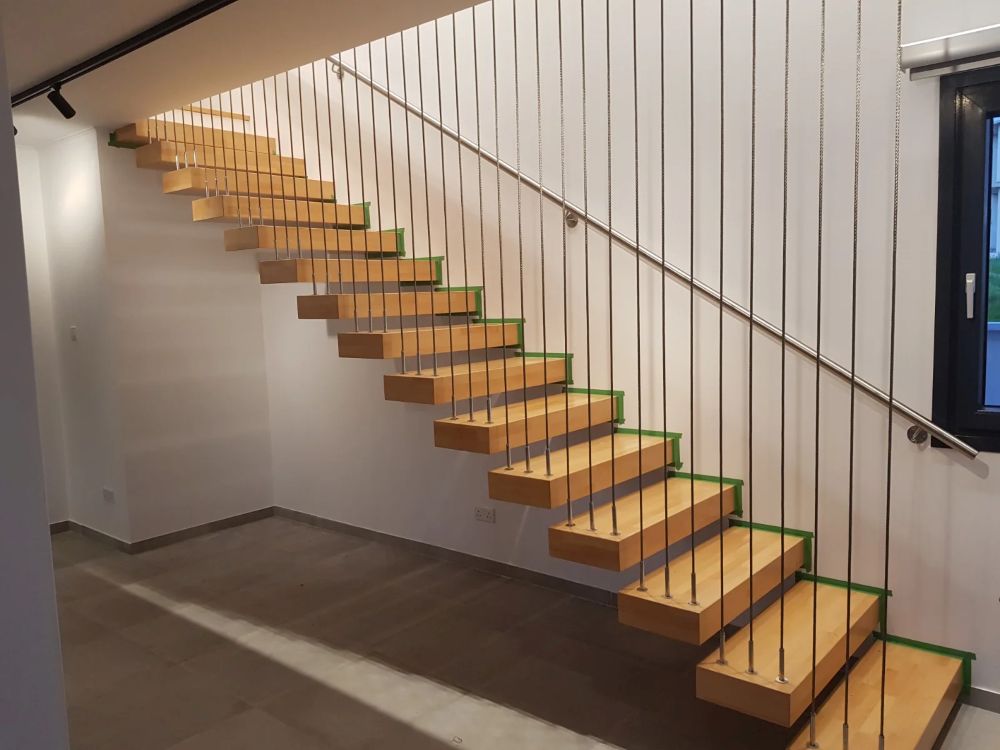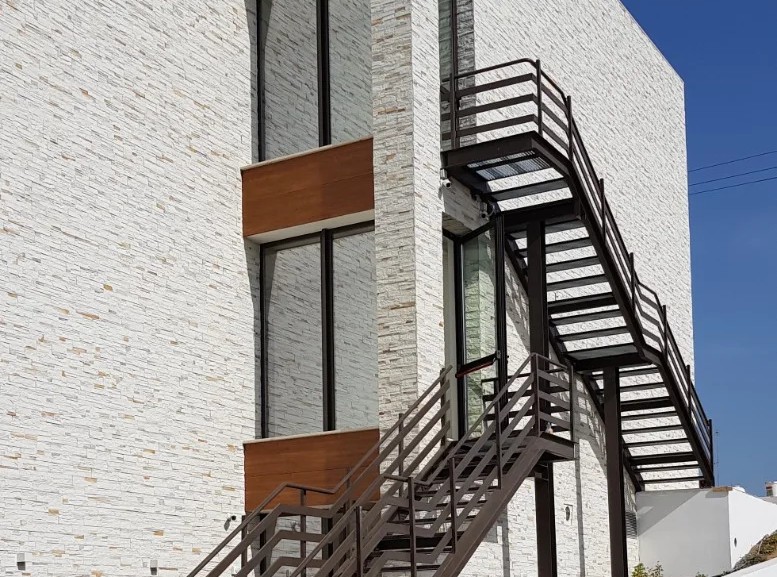
A metal staircase can be perfectly welded, correctly anchored, and strong enough to carry its design load, yet still fail a fire inspection.
For many building owners, developers, and contractors, this feels confusing. If the staircase has already passed engineering review, why would it be rejected later?
The answer is simple: engineering review and fire inspection are not measuring the same thing.
Engineering review asks, “Will this staircase stand safely?” Fire inspection asks, “Can people escape through this staircase safely during an emergency?”
That difference matters, especially for commercial buildings, apartment blocks, offices, hotels, warehouses, and public-use properties. For anyone planning staircase installations in Cyprus, understanding this distinction early can prevent delays, redesigns, extra costs, and approval problems after installation.
The Short Answer
A metal staircase may pass engineering review but fail fire inspection because structural safety and escape safety are different requirements.
A staircase can be strong enough to support people, but still fail if the usable escape route is too narrow, the landing layout is poor, handrails reduce movement space, emergency lighting is missing, signage is unclear, or doors open into the escape path.
In other words, a structurally sound staircase is not automatically a fire-compliant staircase.
Engineering Review Checks Strength. Fire Inspection Checks Escape
An engineering review usually focuses on the physical performance of the structure. The engineer checks whether the staircase can carry expected loads, whether the steel sections are suitable, whether welds and bolts are adequate, whether anchors are secure, and whether the staircase is stable under use.
This is essential for all metal staircases. A staircase must be strong, rigid, properly supported, and safely connected to the building.
Fire inspection looks at a different issue. It focuses on how people use the staircase in an emergency. If smoke, heat, panic, or low visibility are present, can occupants reach the staircase easily? Can they move down safely? Can they pass without bottlenecks? Can the route remain clear and usable?
A staircase can pass the first test and fail the second.
The Stair May Be Wide, but is the Escape Route Wide Enough?
One of the most common misunderstandings is the difference between total stair width and clear escape width.
A staircase may look wide on a drawing, but the actual usable space can be reduced by handrails, guardrails, door swings, columns, walls, stored items, or poorly positioned landings.
For fire escape purposes, the important question is not only, “How wide is the staircase?” The better question is, “How much clear, unobstructed space is available for people to move through?”
This is where many projects run into trouble. The steel frame may be correctly designed, but once handrails, doors, finishes, and surrounding building elements are considered, the escape route may no longer perform as intended.
That is why fire-safety thinking should be included before fabrication, not after installation.
7 Reasons a Structurally Approved Staircase Can Still Fail
A metal staircase can be structurally approved and still create fire-inspection issues for several practical reasons.
1. Reduced clear width
Handrails, door swings, stored objects, or awkward wall positions may reduce the usable escape route.
2. Landings that are too small
Landings must allow people to pause, turn, pass, or continue moving safely. A landing that works structurally may still be poor for evacuation flow.
3. Doors opening into the escape route
If a door blocks or narrows the route when opened, it can create a serious emergency bottleneck.
4. Incomplete or inconsistent handrails
Handrails are not only a comfort feature. They help people move safely, especially during stress, poor visibility, or wet conditions.
5. Poor slip resistance
Outdoor stairs, exposed stairs, and industrial stairs need suitable tread surfaces. A strong staircase can still be unsafe if people may slip on it.
6. Weak signage or missing emergency lighting
In an emergency, people must be able to identify the escape route quickly. A staircase that is hard to find or poorly lit may not pass inspection.
7. Blocked access after handover
Even a compliant staircase can become unsafe if boxes, equipment, furniture, locked gates, or temporary barriers block the route.
Why This Matters for Staircases in Cyprus
For staircases in Cyprus, compliance is not only about fabrication quality. Local projects must consider building use, accessibility, permits, fire-safety expectations, occupant movement, and practical installation conditions.
The Cyprus Ministry of Interior explains that its Building Regulation Sector coordinates the construction-stage legislative requirements for building permits and certificates of approval.
A staircase for a private home is not the same as a staircase for a hotel, office, apartment block, school, shop, or warehouse. The number of users, the type of building, the evacuation route, and the surrounding layout all affect what the staircase needs to do.
Cyprus properties may also face outdoor exposure, heat, dust, rain, and coastal conditions. For external metal staircases, this makes material selection, protective coatings, drainage, fixings, and maintenance especially important.
A good staircase should be designed for the building, not simply manufactured to fit a space.
What to Check Before Installing a Metal Staircase
Before approving fabrication, ask these questions:
- Has the escape route been reviewed, not just the steel structure?
- What is the required clear width after handrails, doors, walls, and nearby obstructions are considered?
- Are landings large enough for safe movement?
- Do doors open without blocking the escape path?
- Are the treads suitable for the environment, especially outdoors?
- Are handrails continuous, secure, and positioned correctly?
- Will emergency lighting and signage make the route easy to find?
- Does the installed staircase match the approved drawings?
- Will the route stay clear after the building is occupied?
- Are coatings, fixings, and drainage suitable for Cyprus conditions?
For custom staircase installations in Cyprus, these questions should be answered before installation begins.
How Technometalliki Helps Reduce Approval Problems
A successful metal staircase project should bring design, fabrication, installation, structural performance, and safe use together early.
Technometalliki designs and installs metal staircases for residential, commercial, and industrial projects in Cyprus. The process can include practical details such as stair layout, landing alignment, fixing points, protective finishes, handrails, and installation conditions.
Book a consultation with the team to get started.
Frequently Asked Questions
Can a staircase be structurally safe but not fire-compliant?
Yes. Structural safety checks whether the staircase can carry loads and remain stable. Fire compliance checks whether people can use the staircase safely as part of an escape route.
What is the most common fire-inspection issue with metal stairs?
One common issue is reduced or blocked clear width. A staircase may be physically wide, but doors, rails, storage, or layout problems can reduce the usable escape path.
Are outdoor metal staircases suitable for fire escape routes?
Yes, but they must be designed for safe evacuation, corrosion resistance, slip resistance, handrail safety, and local project requirements.
Who should review staircase installations in Cyprus?
Building owners should involve the architect, engineer, fire-safety consultant, and staircase fabricator before installation begins.
Planning a Metal Staircase in Cyprus?
Before fabrication starts, make sure your staircase is reviewed for both structural performance and safe escape use. For custom staircases in Cyprus, speak with Technometalliki about metal stair design, fabrication, and installation.